Think WoodspaceBook a consultation
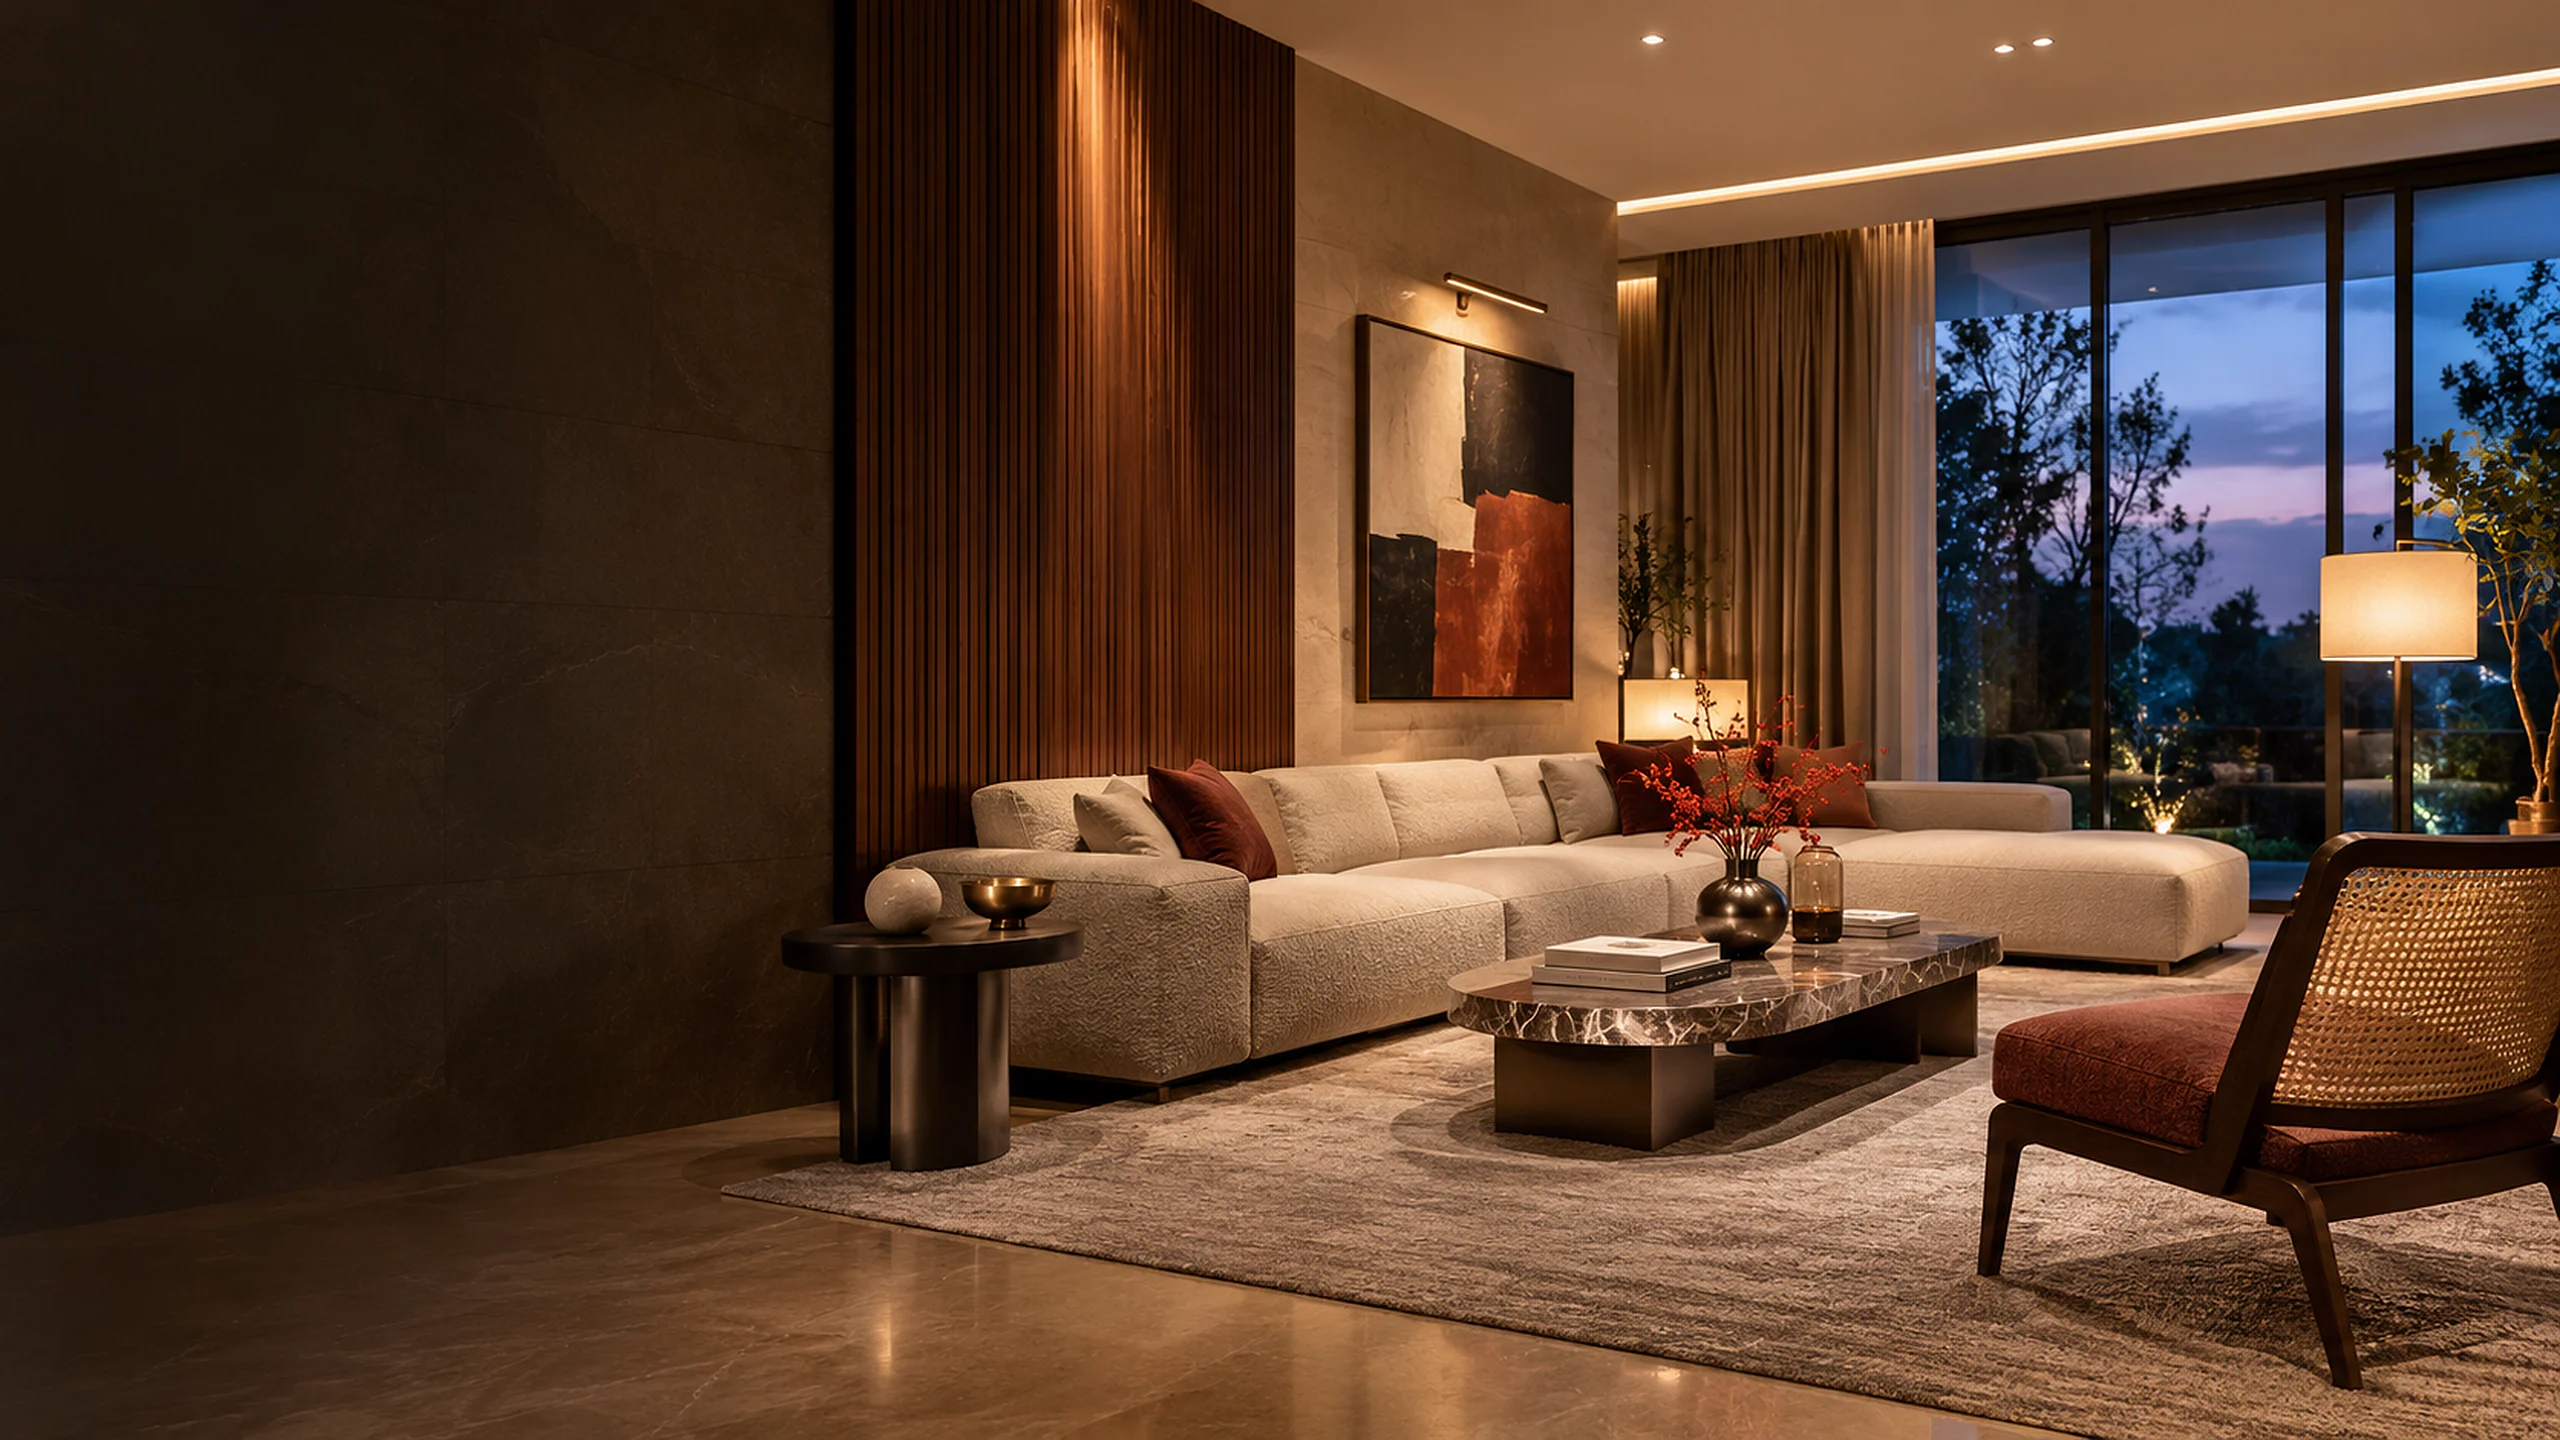
Living room at dusk with walnut-panelled walls, a cream sectional, a rust lounge chair, an abstract painting and a garden view through tall glass

Think Woodspace · Interior design and execution

Interiors designed around how you live,and made to be answered for.

Homes and workplaces, from a single wardrobe to a complete home — designed around daily life, then built as drawn.

Living room at dusk

The idea

A room is used in a thousandsmall ways a day.

We start there — where things go, how the light falls, what gets touched most — and let the design follow. Then we build what we drew. The people who plan your space stay with it through production, installation and handover, so what you approve is what you get.

About the studio
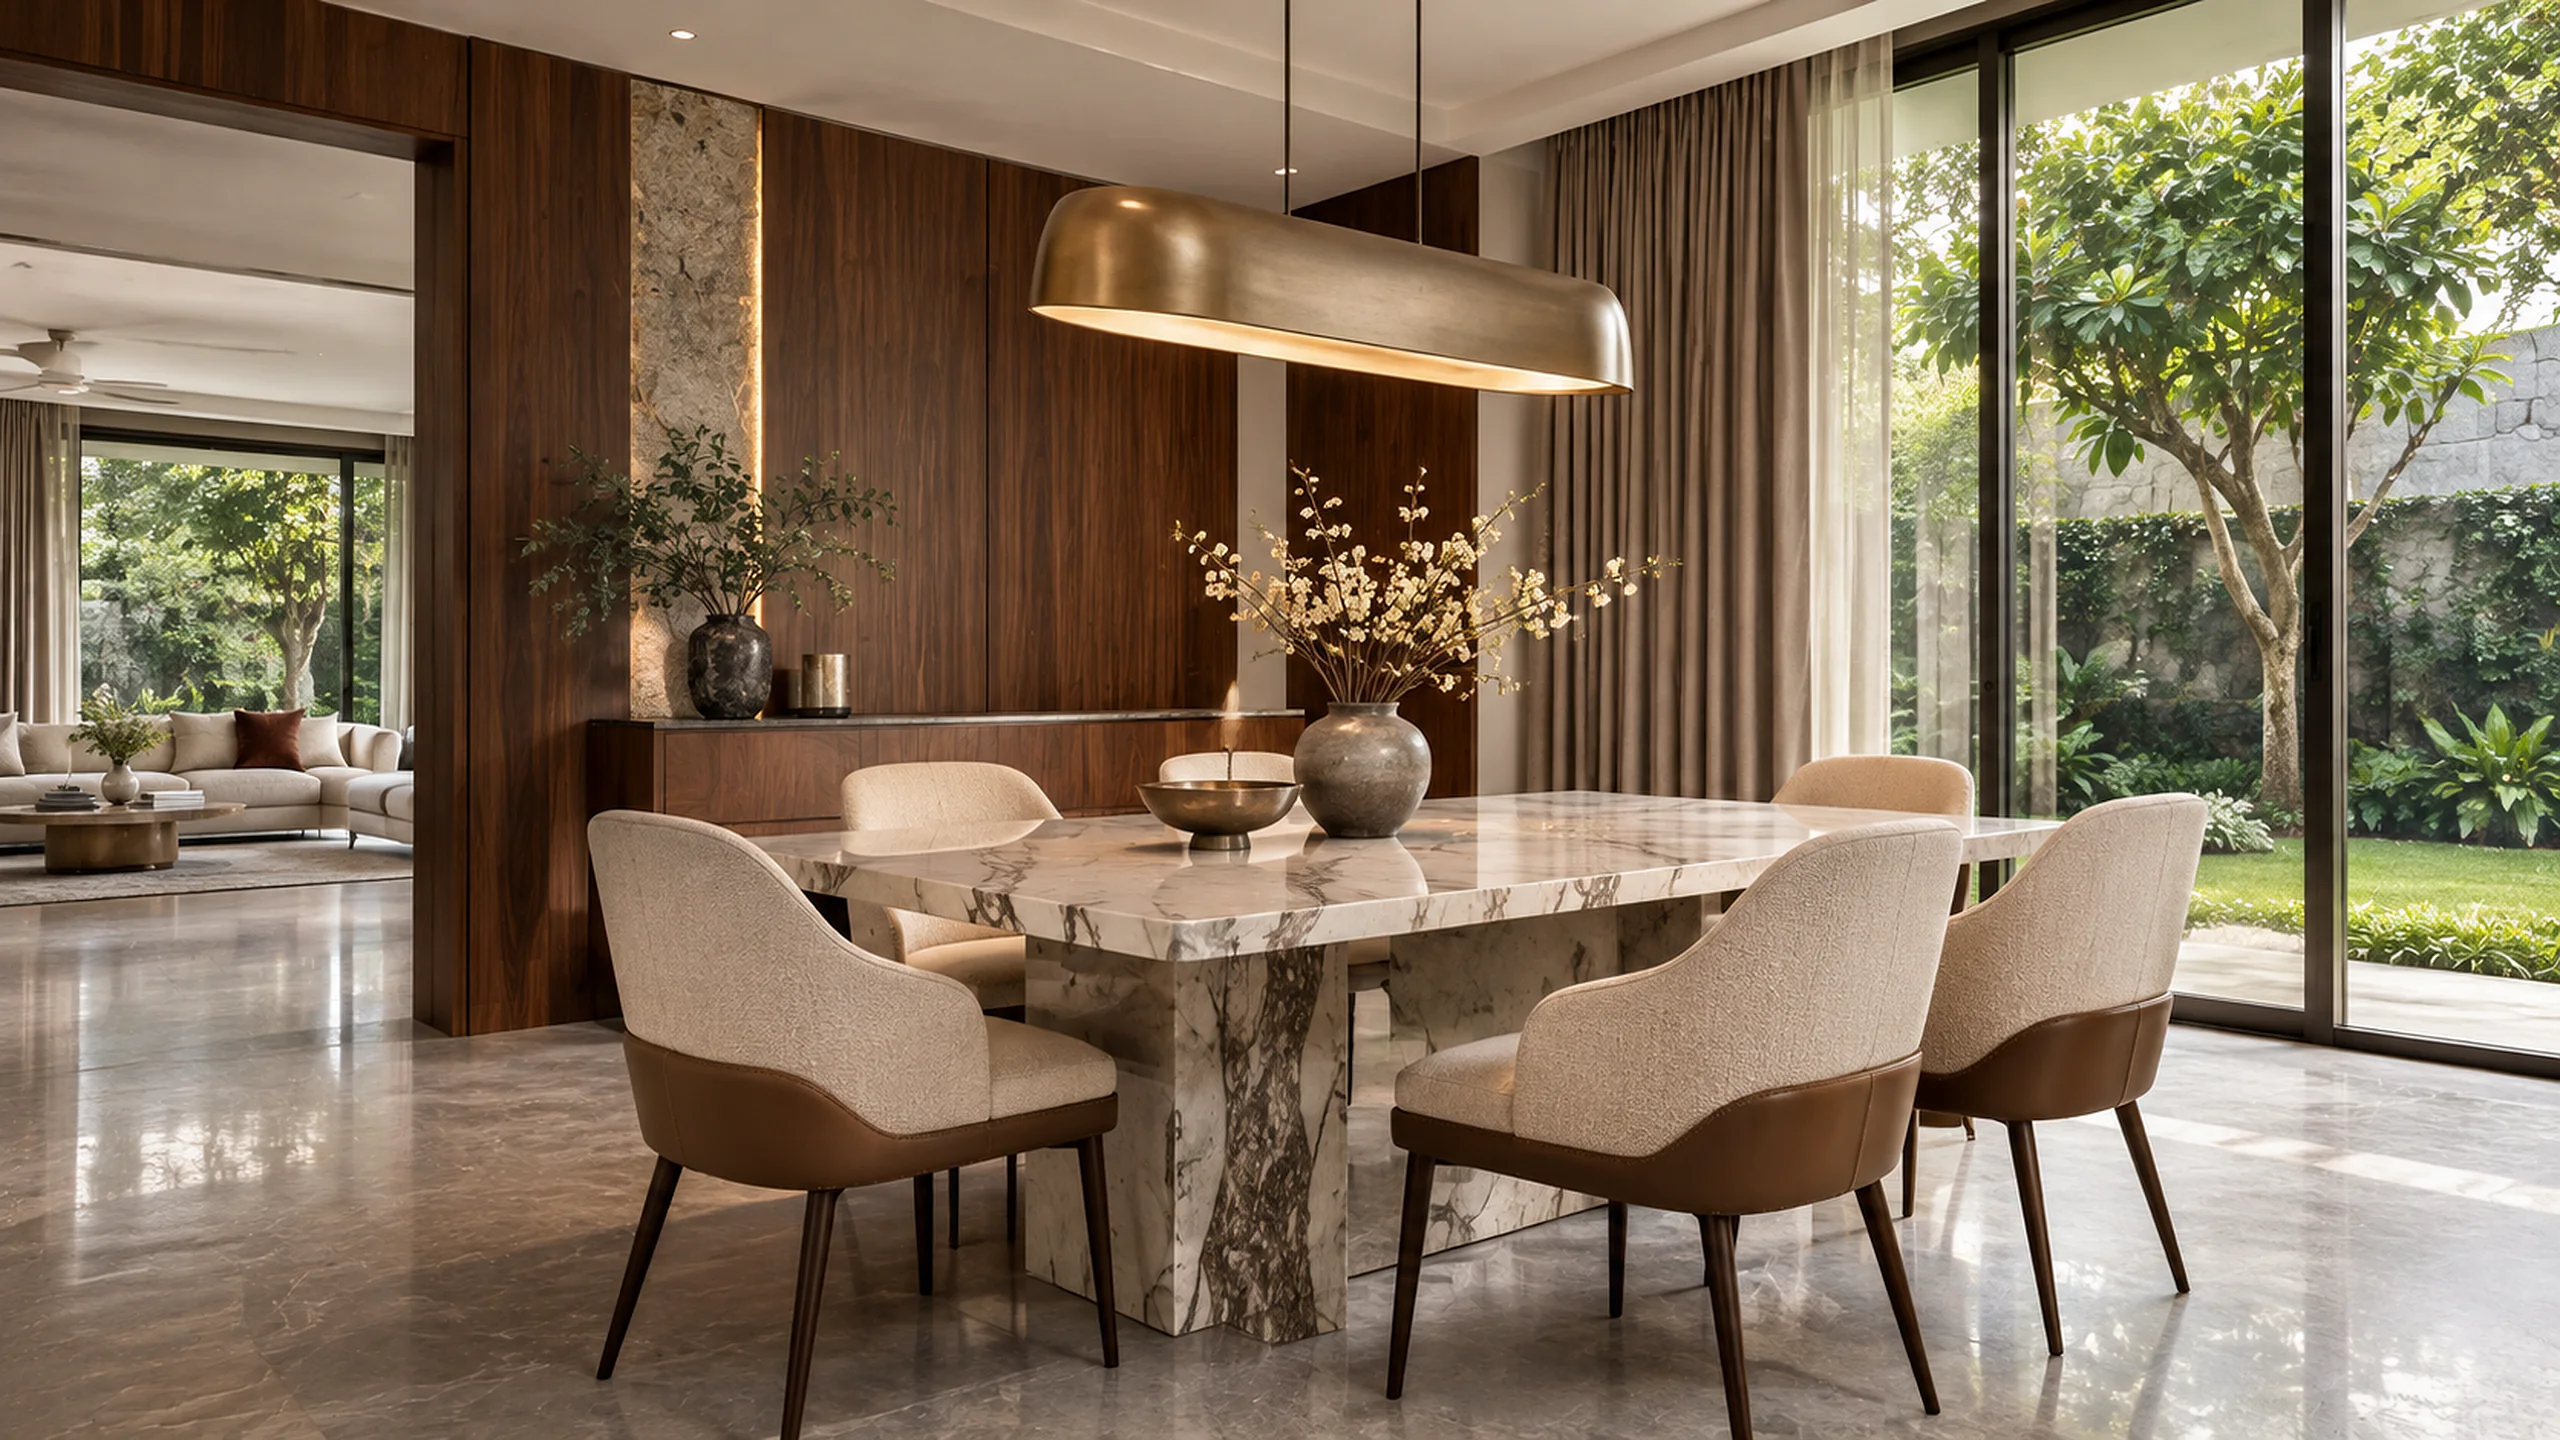
Dining room with a white marble table, cream and walnut chairs, a brass pendant, walnut panelling and a garden beyond the glass
Dining room in daylight
01Designed around use
Where things go, what is reached for daily and how the light moves through the day.
02Built as drawn
What you approve on paper is what gets built, by the team that drew it.
03Any size of project
One wardrobe gets the same care as a whole home.

Kitchens

Look closer.Every choice has a reason.

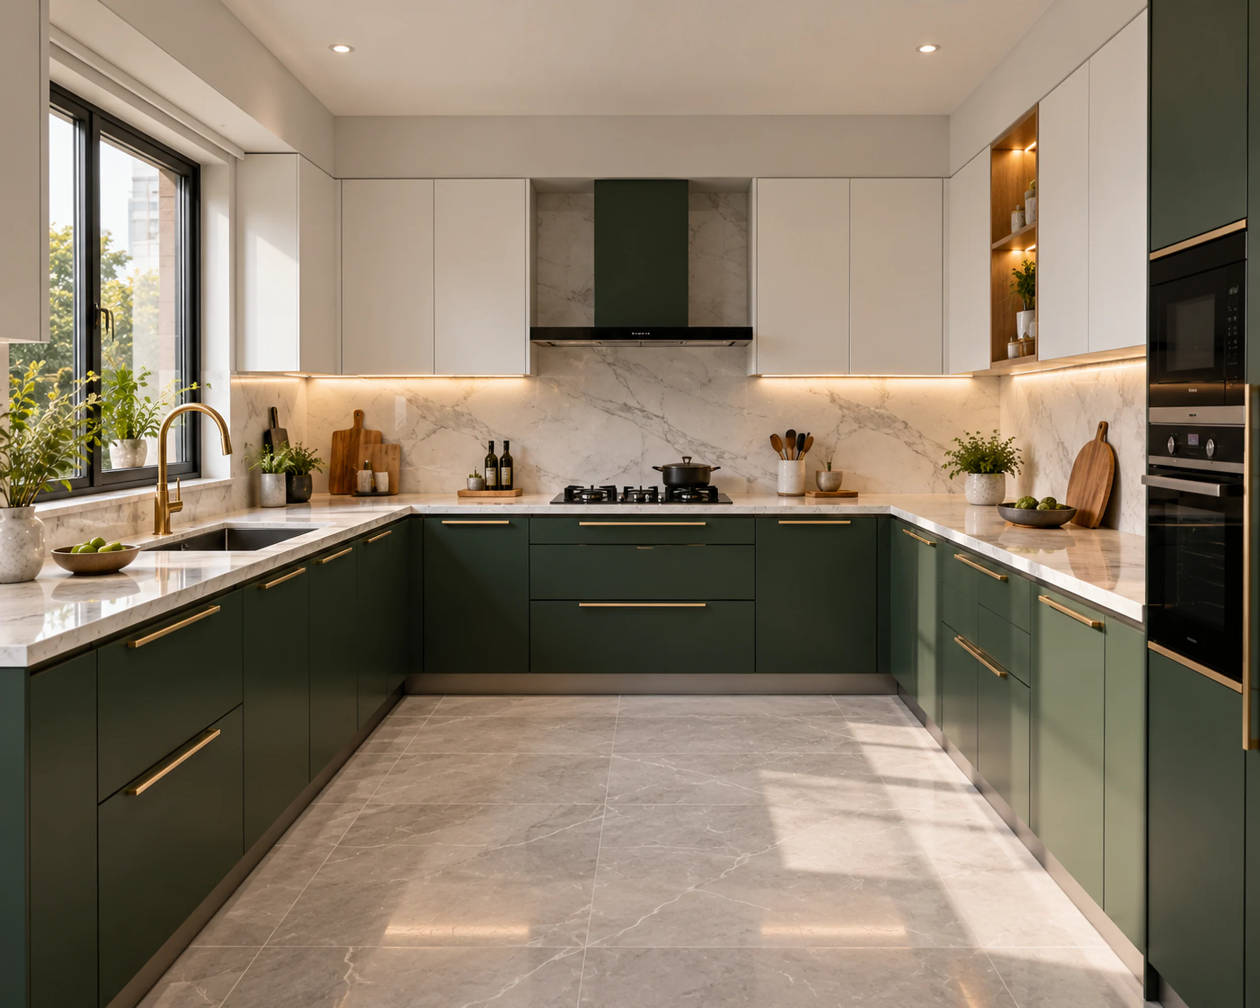
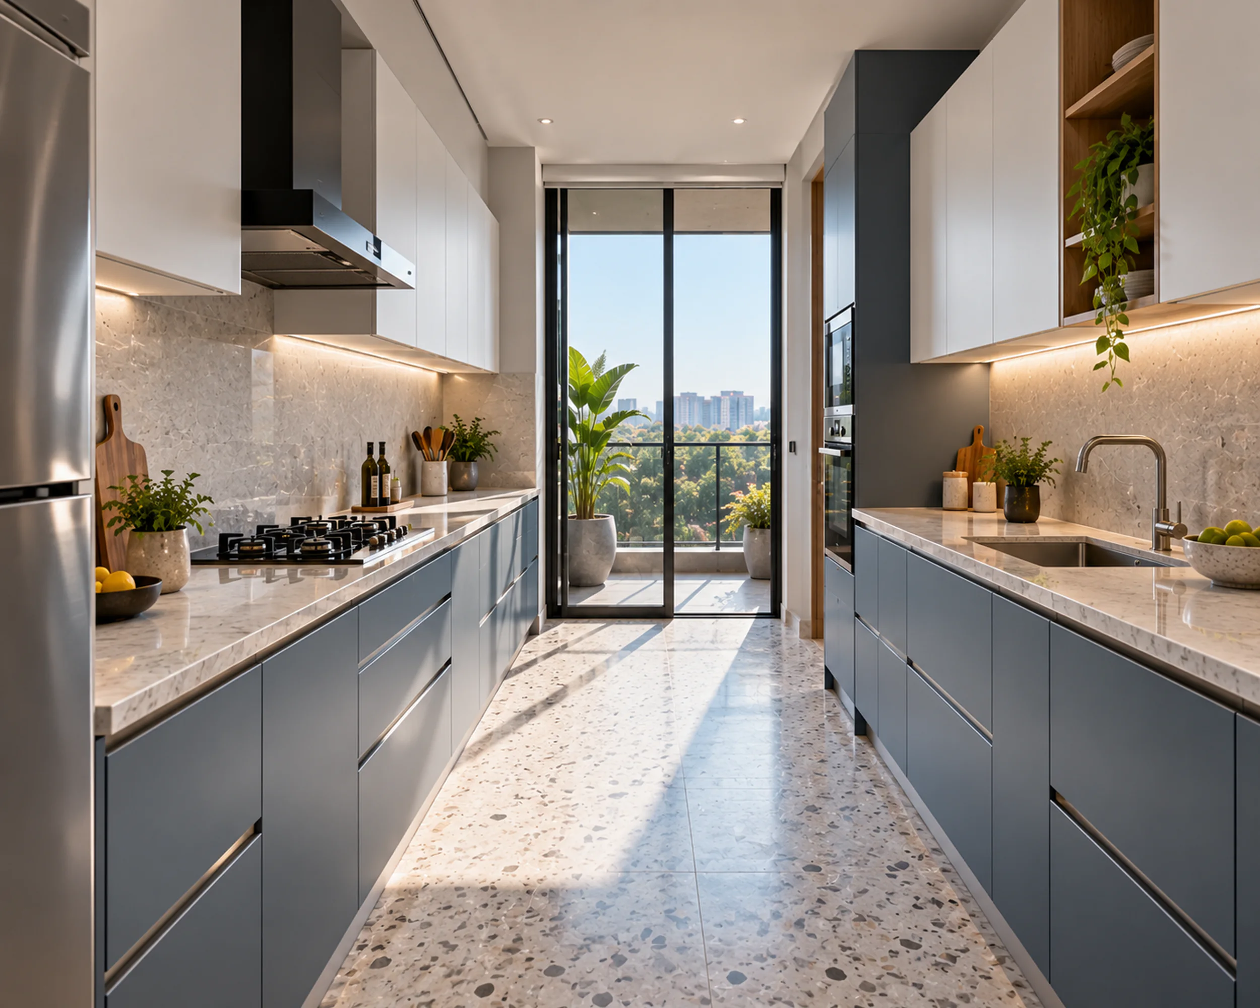
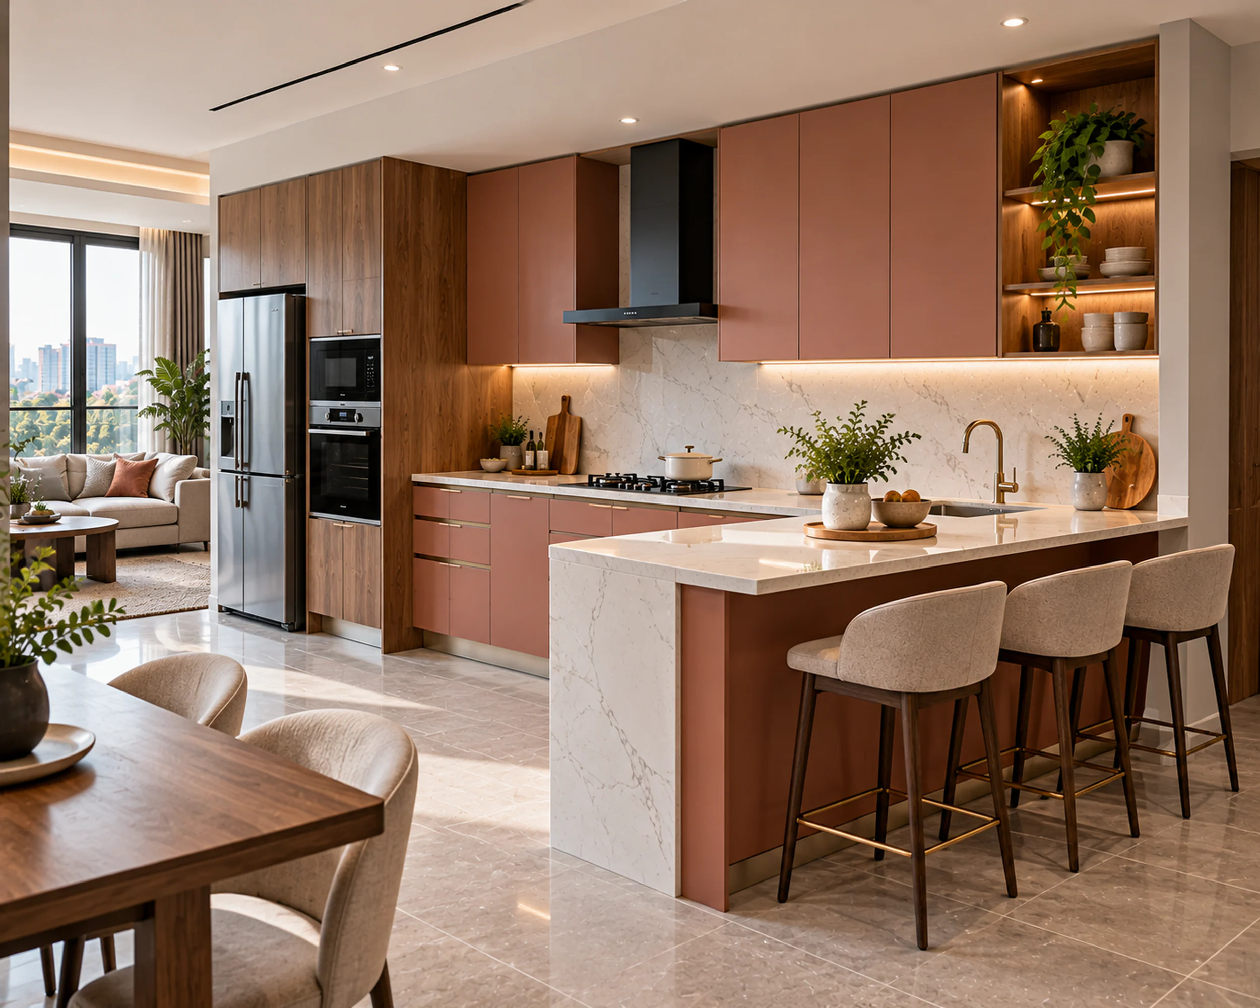
Kitchens planned around how you cook and store, then built and fitted by one team. Select a point on the kitchen to read why it is there.

The layout comes from the room and the way you cook: who uses the kitchen, how often, and what has to be within reach.

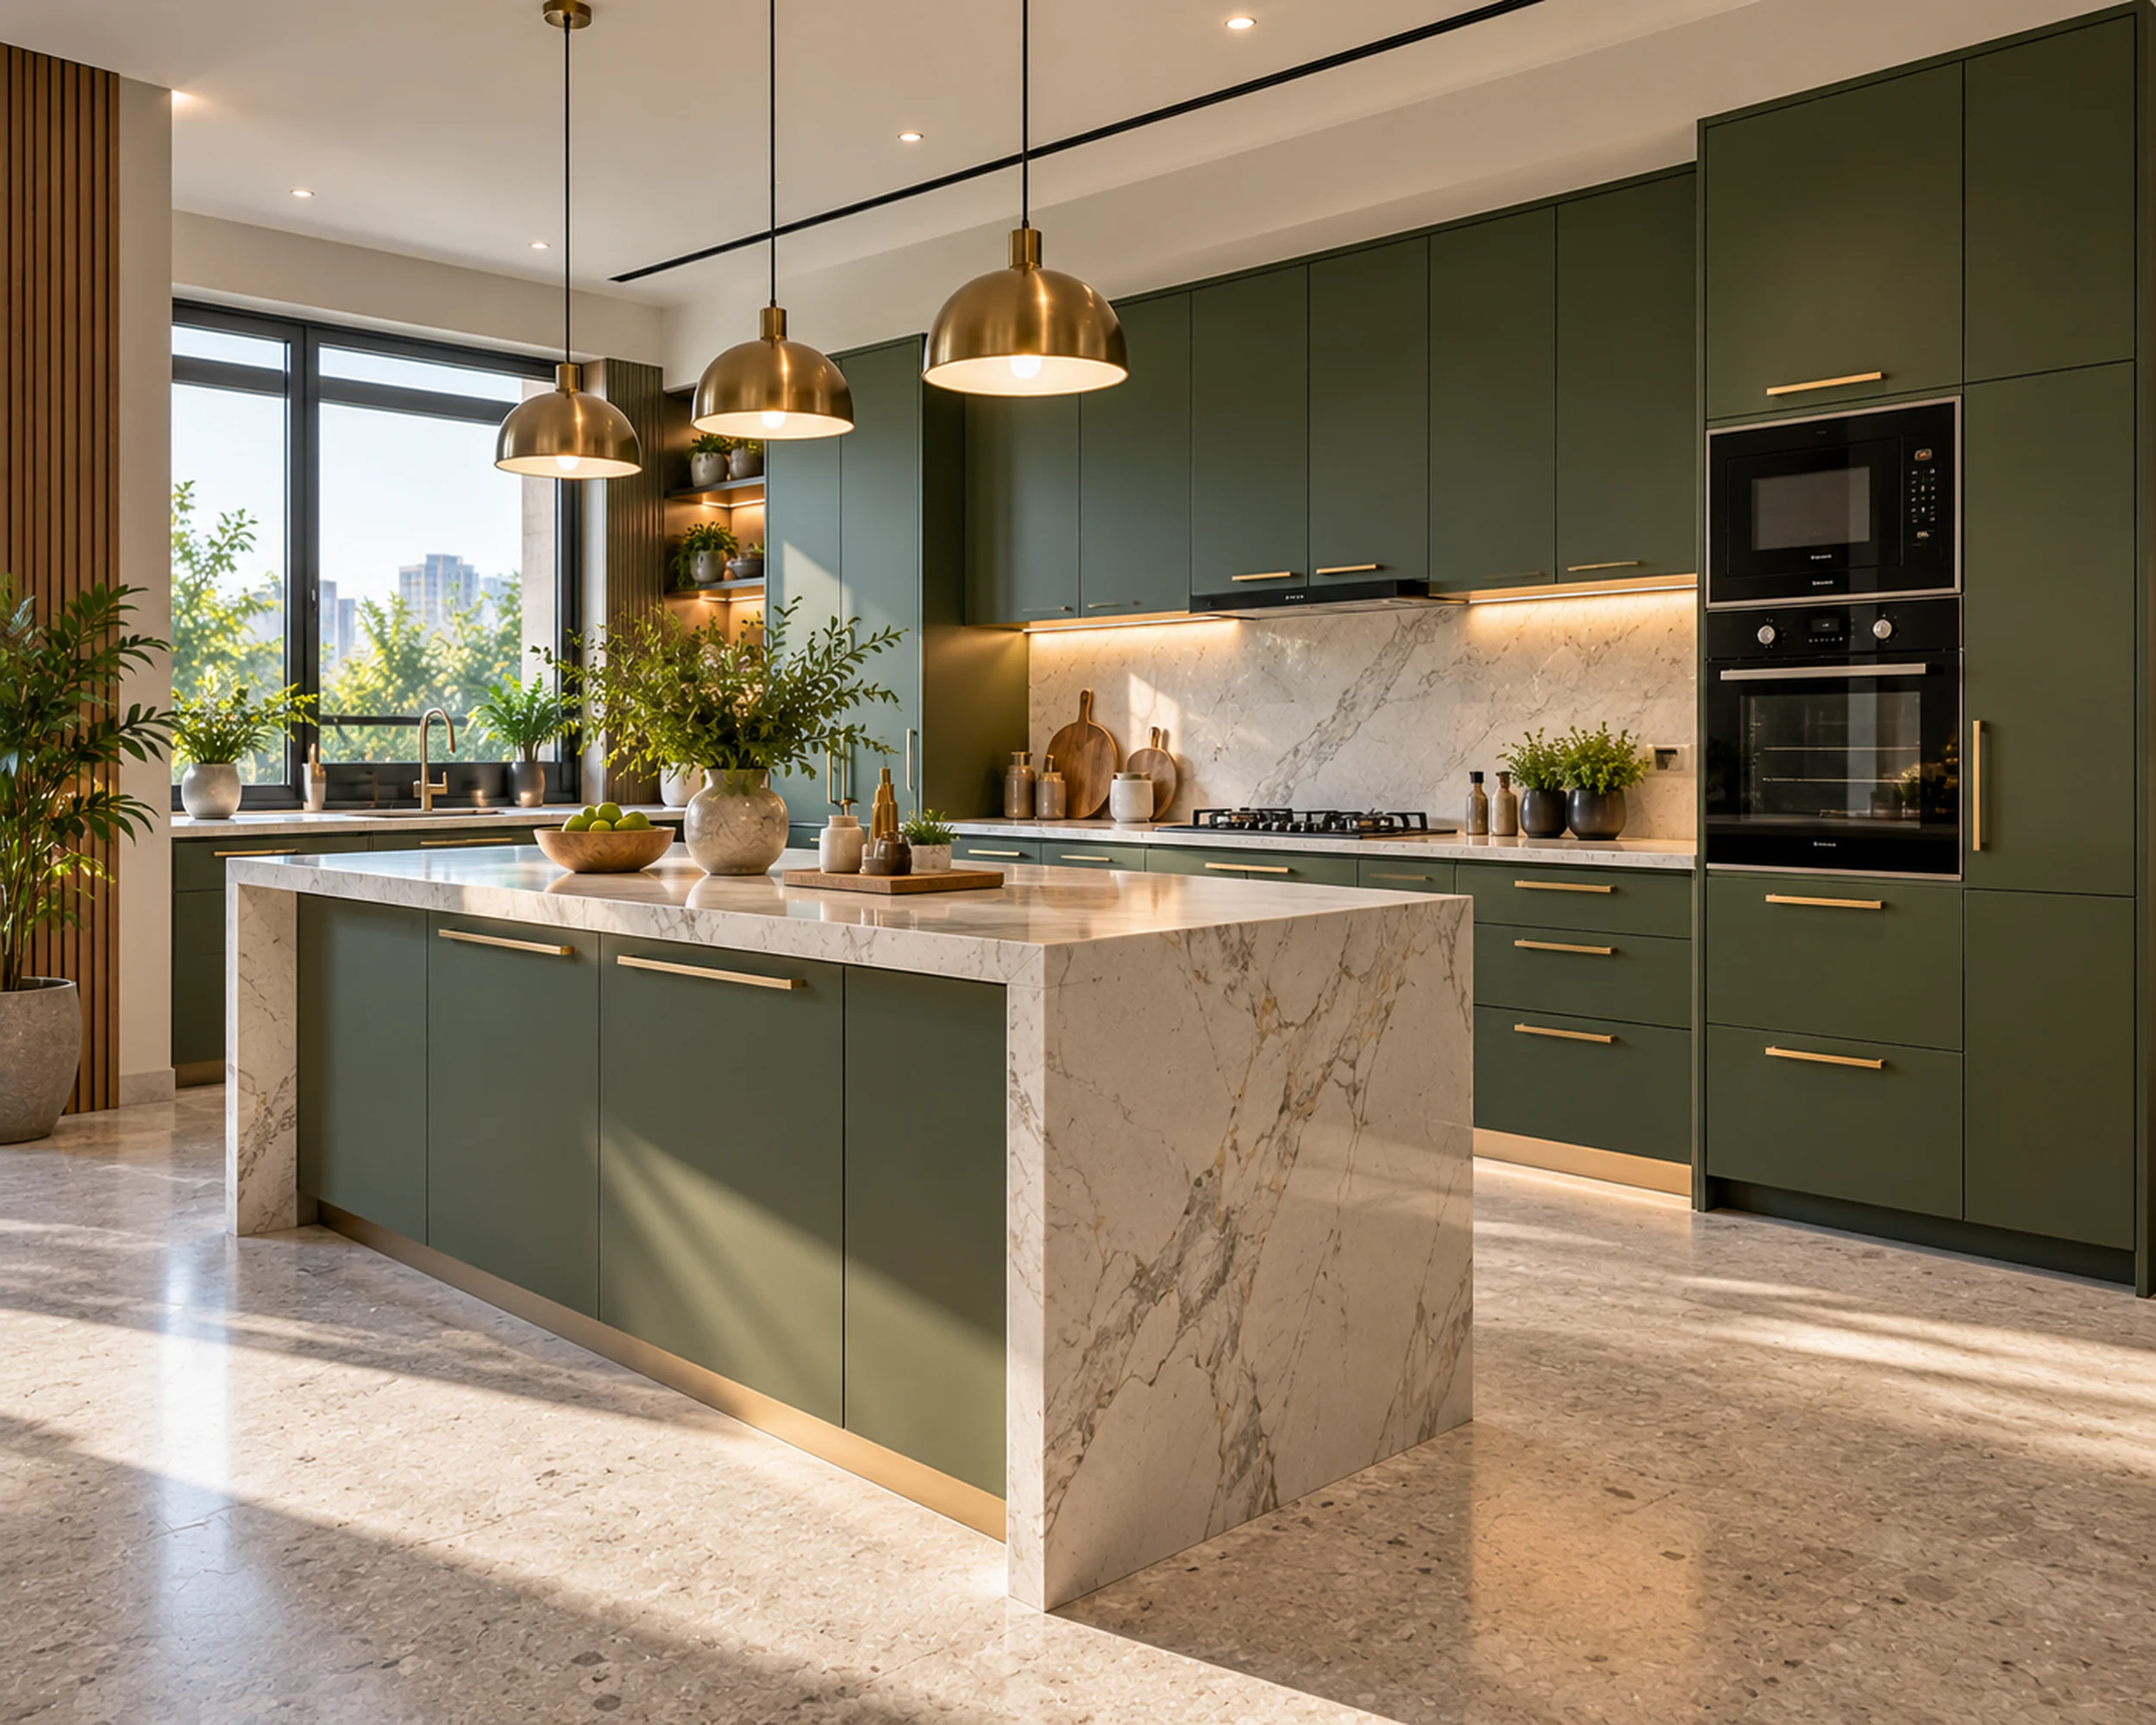
Olive-green modular kitchen with a white marble waterfall island, brass handles and pendants, and a built-in oven tower
Olive and marble island kitchen

Residential

A home is a sequence of rooms,not a set of pictures.

A single wardrobe, one kitchen or a whole home. Each room is planned around how it is used, and materials, storage and details carry from room to room.

Restaurant bar with a green tiled counter, burgundy velvet seating, brass stools and a lit bottle wall
Restaurant interiors

Commercial

Planned around howthe space earns its keep.

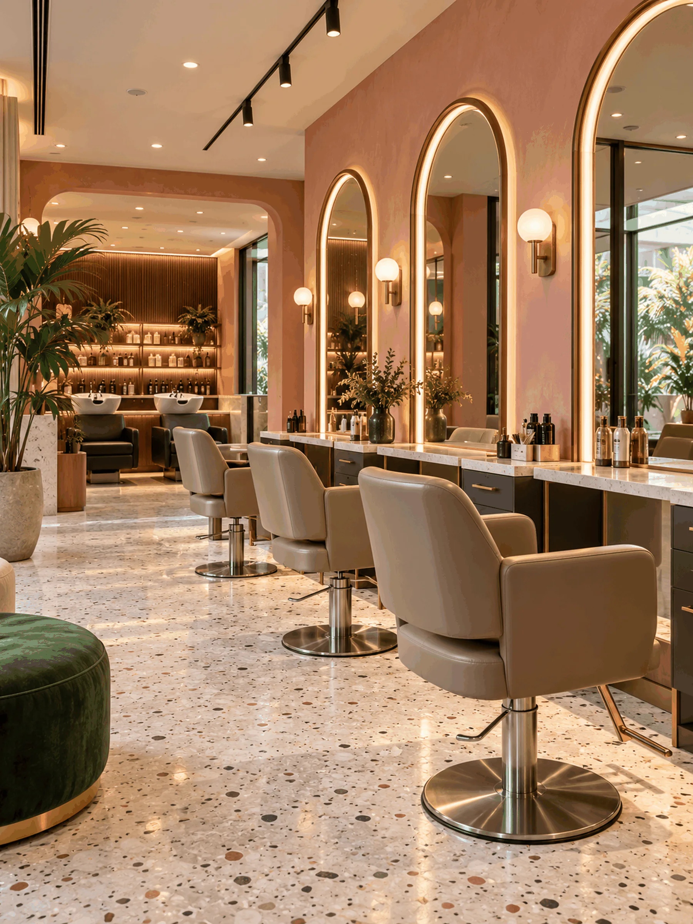
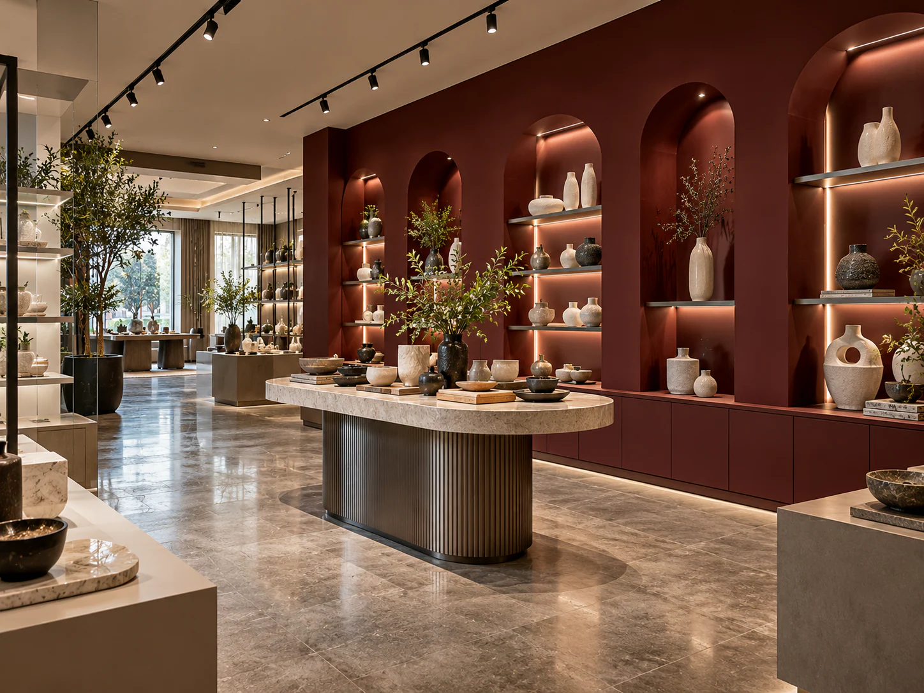
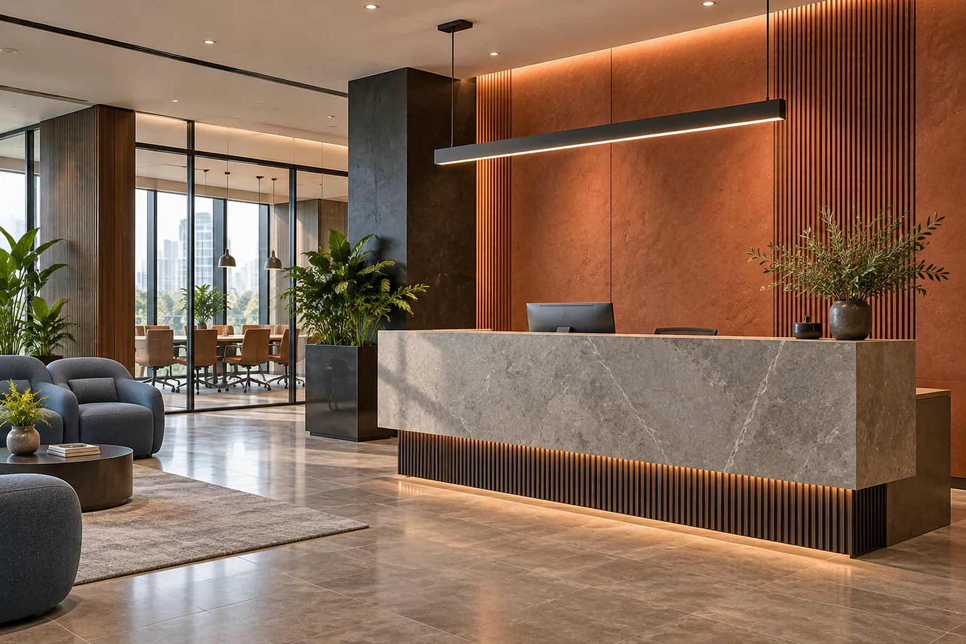
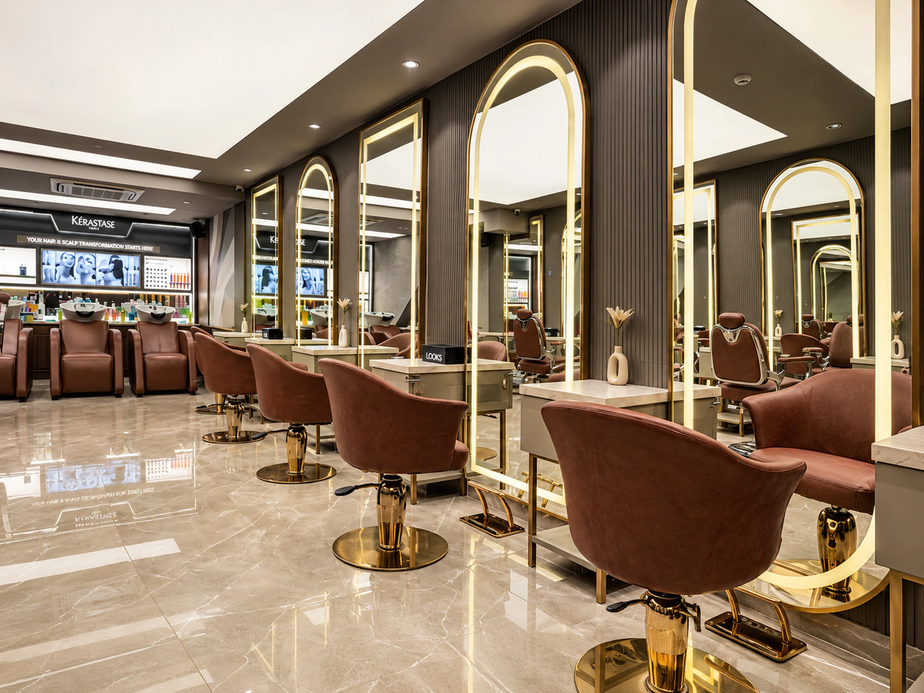
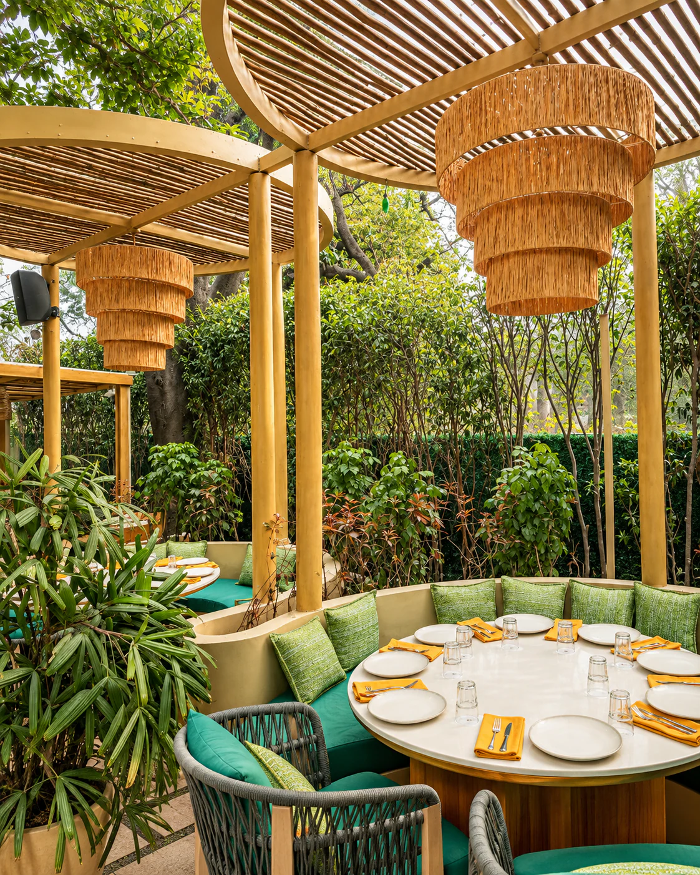
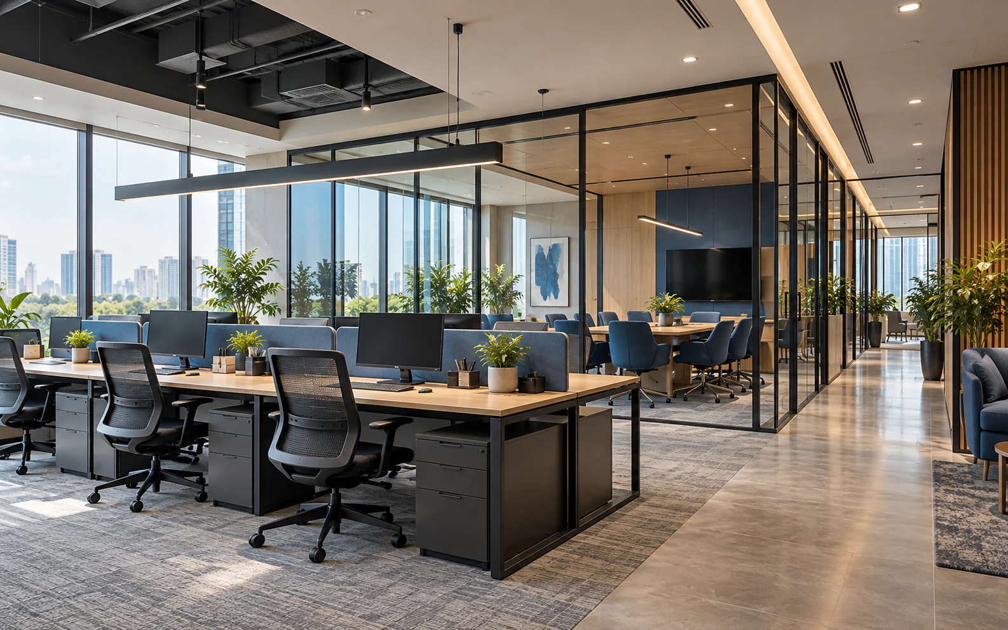
Offices, cafés, salons and showrooms: durable materials, clear circulation and fit-outs scheduled around trading.

  • Cafés & restaurants
  • Salons & spas
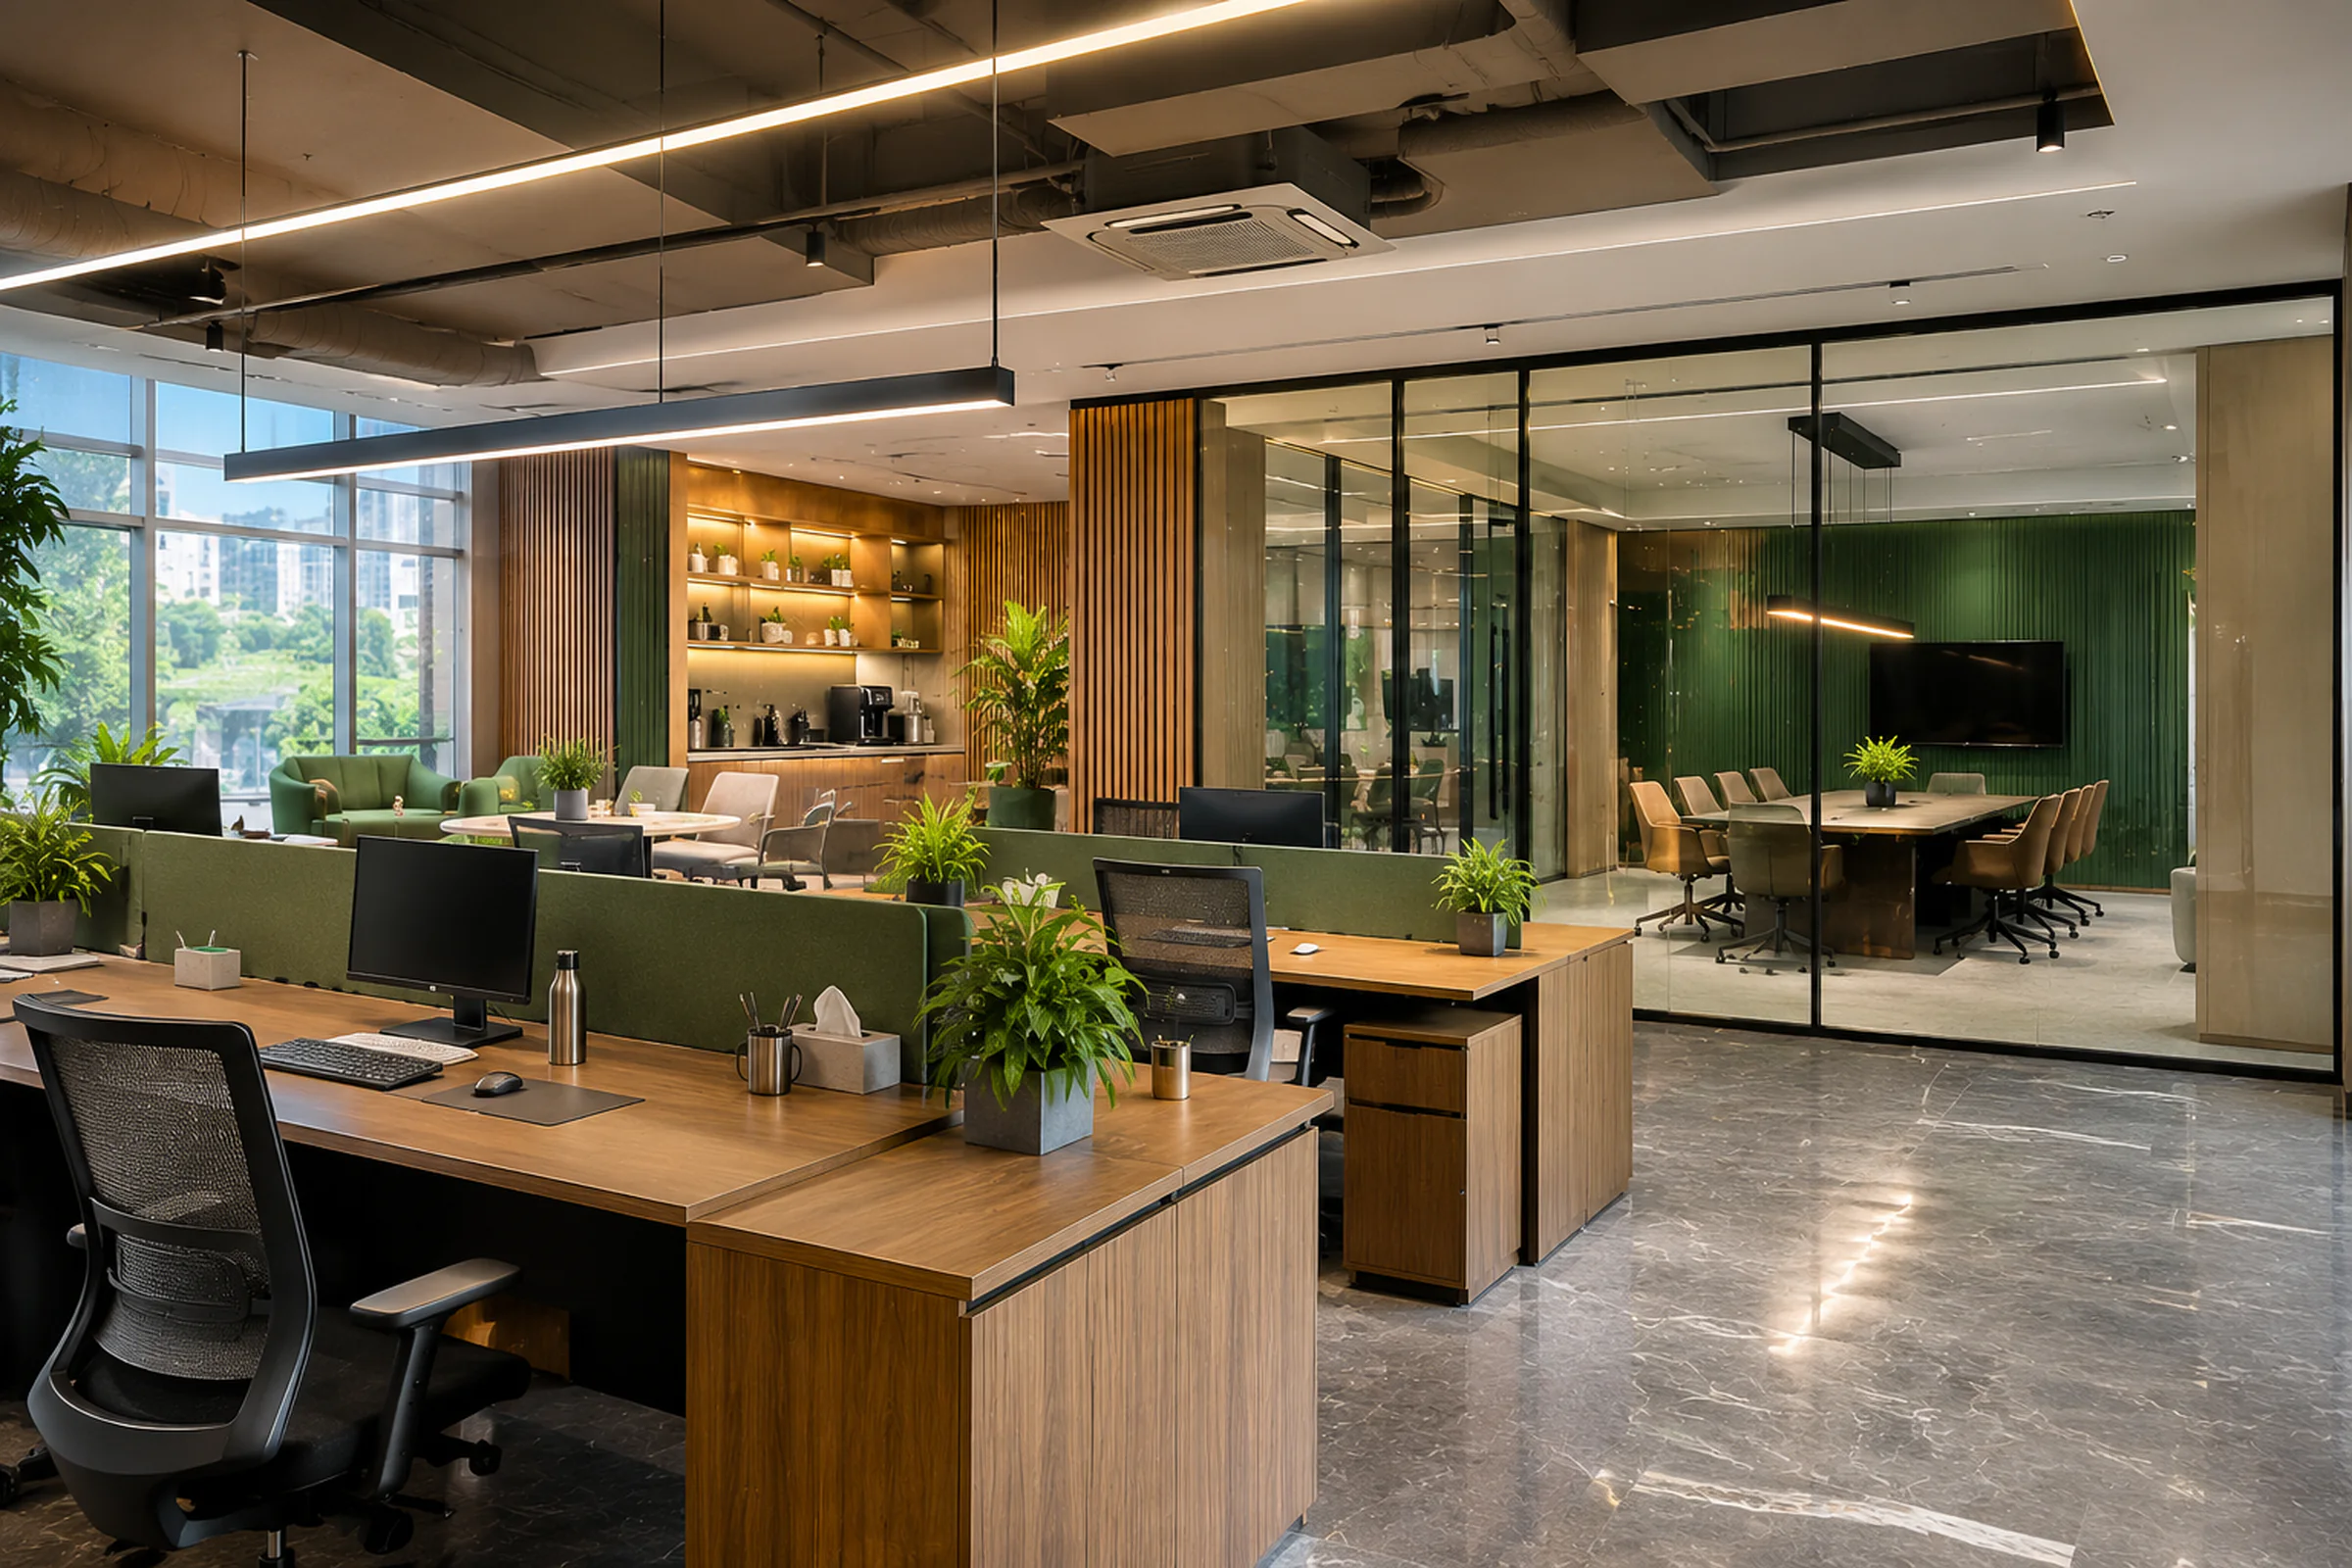
  • Offices & workspaces
  • Retail & showrooms
  • Reception & client spaces

What a business space has to do

Durable materials
Surfaces and joinery chosen for commercial wear and easy cleaning.
Clear circulation
How customers, staff and stock move through the space at its busiest.
Your brand, built
Identity carried through material, colour and light, not signage alone.
Planned around trading
Services and fit-out sequenced so the business is disrupted as little as possible.

Client stories

Trusted by businesses,remembered for the spaces we create.

Every space begins with a business, a site and an idea of how it should feel. These are some of the restaurants, salons and showrooms we have designed and built.

Planning a space of your own?

Tell us about the site and how it needs to work, and we'll talk through how to begin.

Client testimonials

Spaces people live and work in,in their own words.

From kitchens and living rooms to cafés and offices.

Published word for word, with each client’s permission. No edits, no stock reviews.

  • Residential

    My modular kitchen looks stunning and highly functional. Think Woodspace used premium materials and delivered everything with perfect detailing and professionalism.

    Sneha VermaModular kitchen
    Modular kitchens
  • Commercial

    Our café interior became warm, stylish, and customer-friendly. Think Woodspace created an amazing ambience that instantly enhanced our business appeal.

    Rahul SainiCafé interior
    Café interiors
  • Residential

    Think Woodspace designed my living room beautifully. Their creativity, teamwork, and finishing quality truly impressed me and exceeded all my expectations.

    Riya SharmaLiving room
    Living rooms
  • Commercial

    My office interior feels modern and organized now. Think Woodspace delivered smart designs, excellent space planning, and smooth project execution throughout.

    Arjun MehtaOffice interior
    Office interiors
  • Worked with us?

    Tell us how your space turned out. With your permission, we’ll add your words here.

    Share your experience

Spaces that move you.Details that matter.

Every drawing is made to be built, and every detail is answered for on site by the team that drew it.

How we work

Materials

Touch itbefore you choose it.

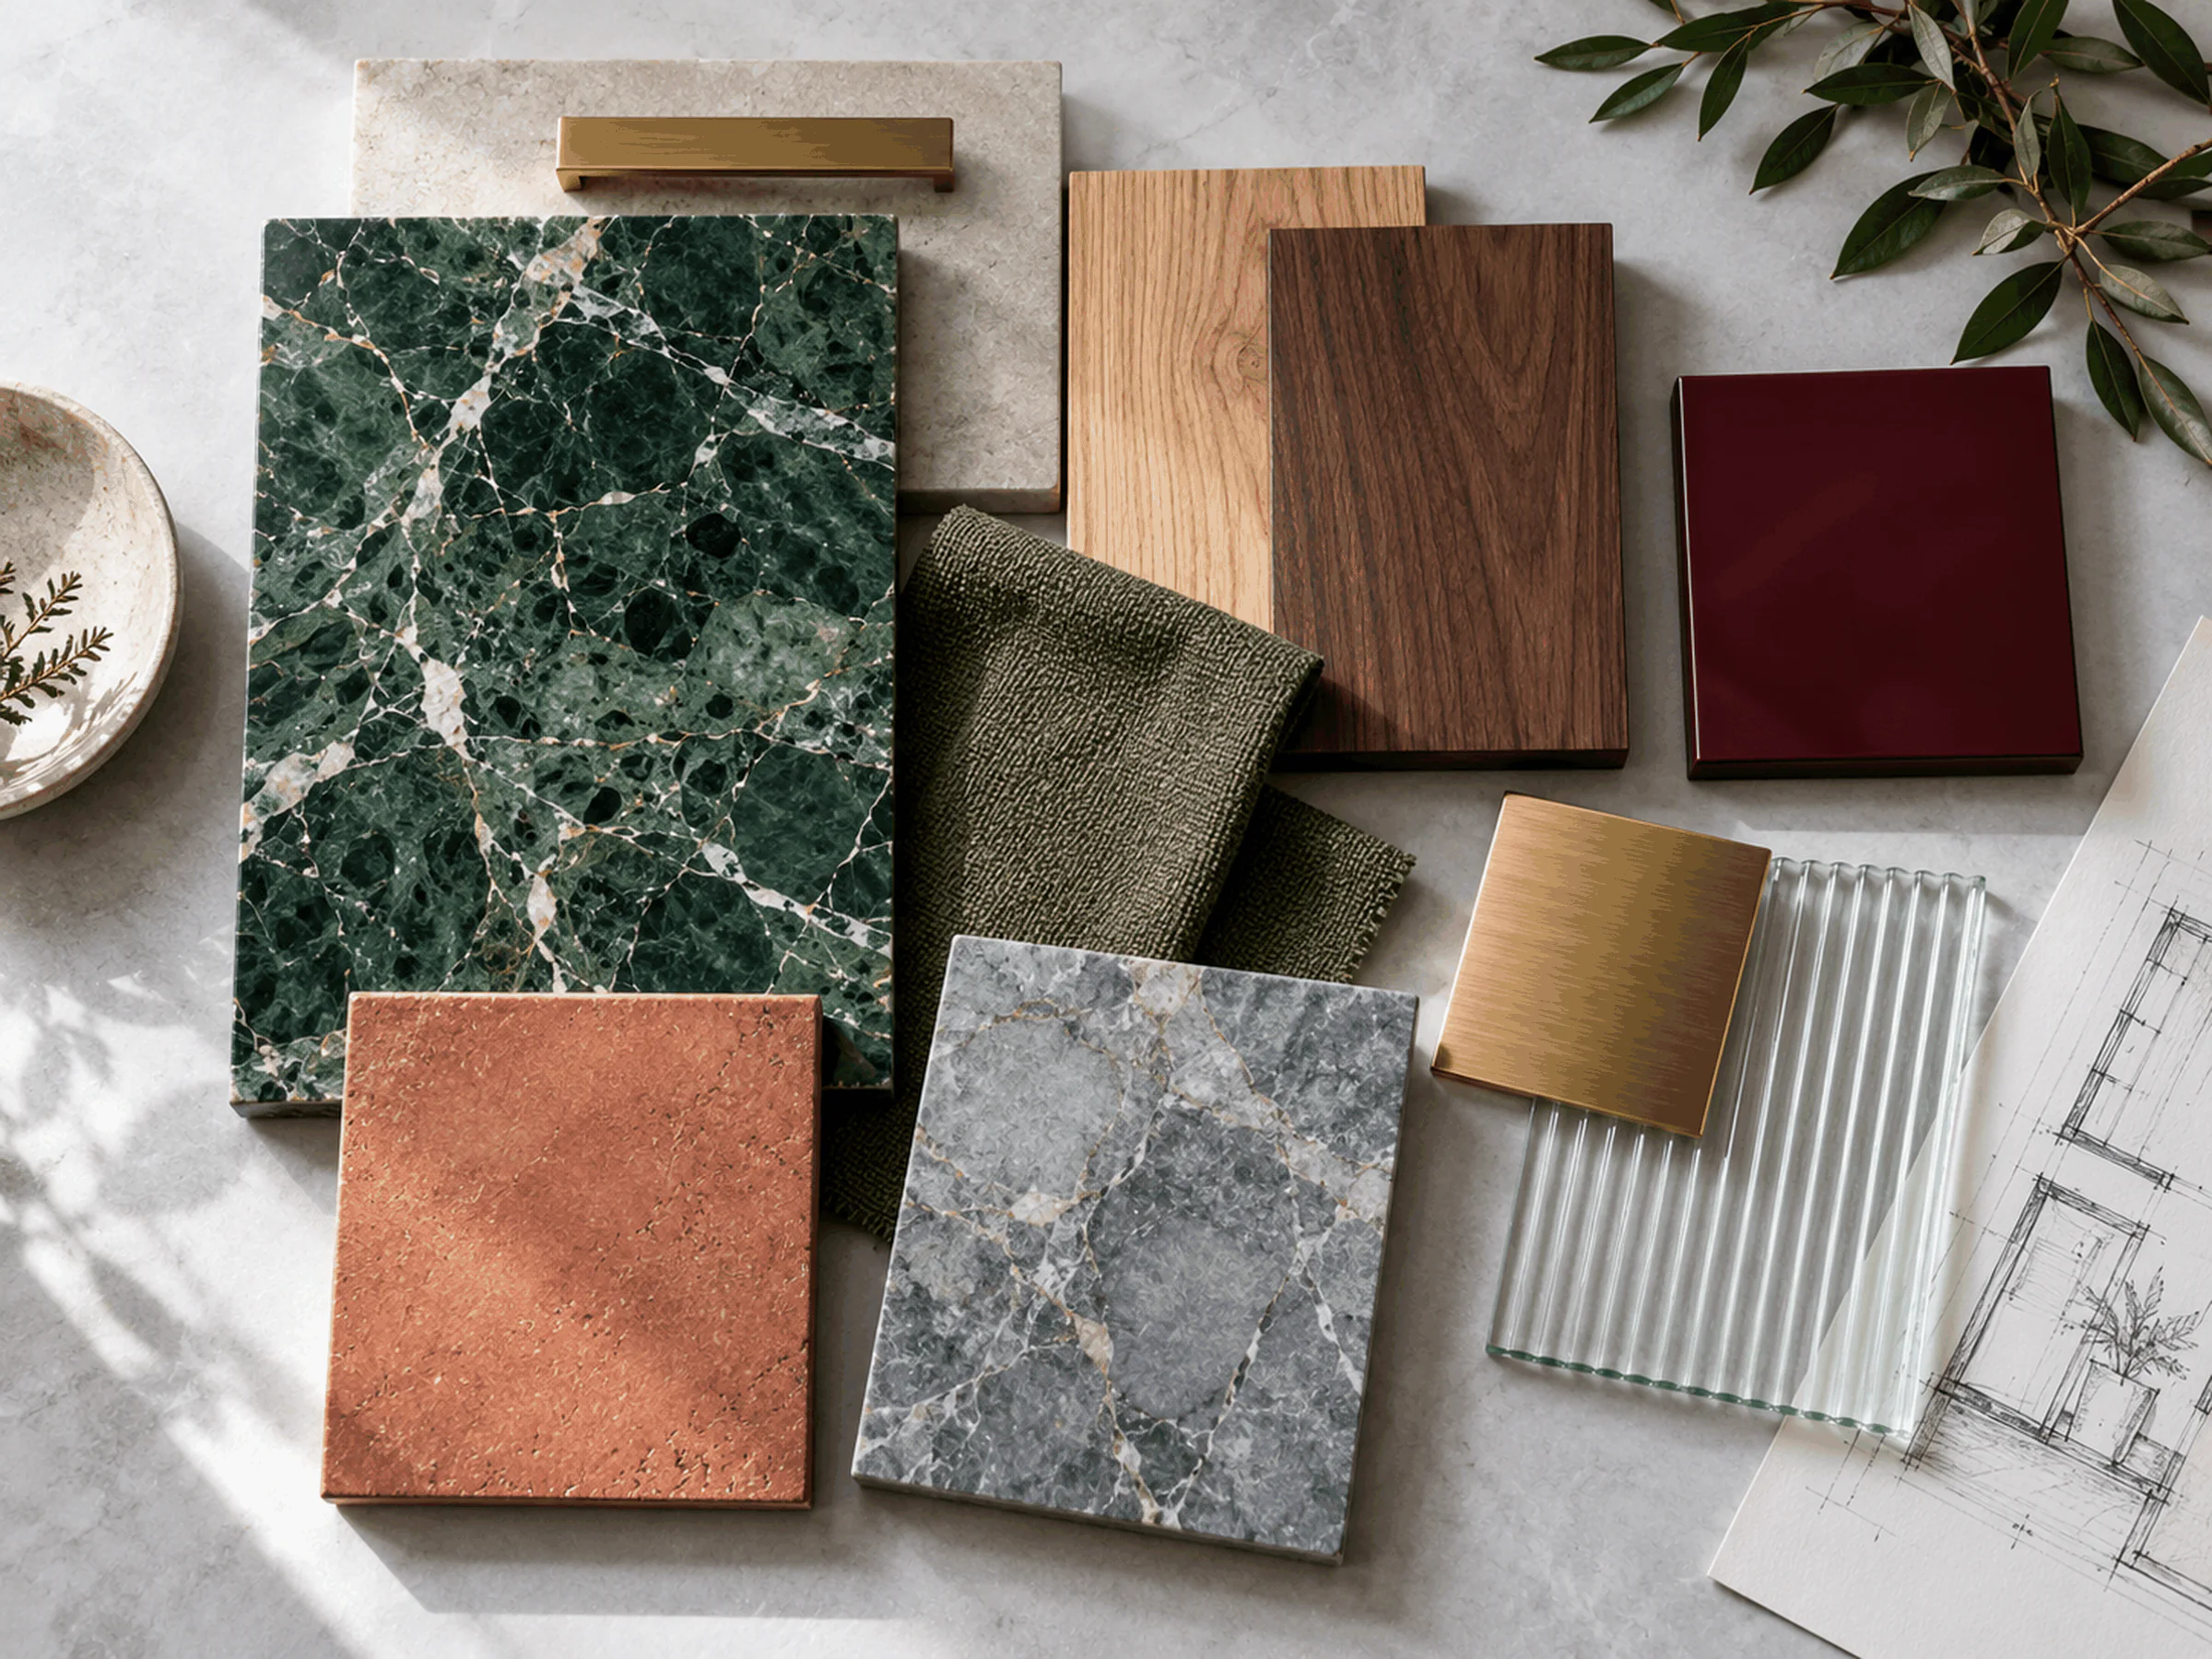
Every surface in a home is handled, cleaned and lived with. Each material is chosen for where it works and how it wears, then detailed so it meets the next one cleanly.

  • StoneHoned for counters and floors, where it won't chip or stain in daily use.
  • TimberWarm to the touch and can be refinished; joints allow for seasonal movement.
  • TileTerracotta, ceramic and terrazzo for floors and walls that take wear.
  • HardwareBrushed brass, bronze and steel, placed where the hand falls.
  • GlassFluted, tinted or clear, to share light without losing privacy.
  • FabricUpholstery chosen for how it feels and how it cleans.
Close-up of a green marble countertop edge meeting olive lacquer shutters with a brass profile02 · Resolved on site
Green marble, olive lacquer and a brass profile, meeting at one clean edge.
Material samples on a white table: green and blue-grey stone, terracotta tile, oak, walnut, olive fabric, brass and fluted glass01 · Chosen together

From the journal

Learn before you build.

Practical guides to layouts, materials, budgets and planning, written by our design team for anyone planning an interior.

Visit the journal

Tell us aboutyour space.

Any size of project is welcome. You'll speak to a person, not a sales script.

Book a consultation

Or call +91 88827 75679 · WhatsApp us (opens WhatsApp)

Planning a space?

Talk your space through with a designer.

Share a few photos, a floor plan or just an idea. The first conversation is about listening, with no obligation.